 550+ reviews on G2




Tessa AI Workplace Operations: A Practical Comparison
A practical comparison of Tessa AI, general-purpose assistants, workflow automation, and analytics tools for workplace operations teams.
Read article
Workplace management software for desk and room booking, visitors, requests and space planning, all on one live floor plan.
Trusted by fast-growing
companies




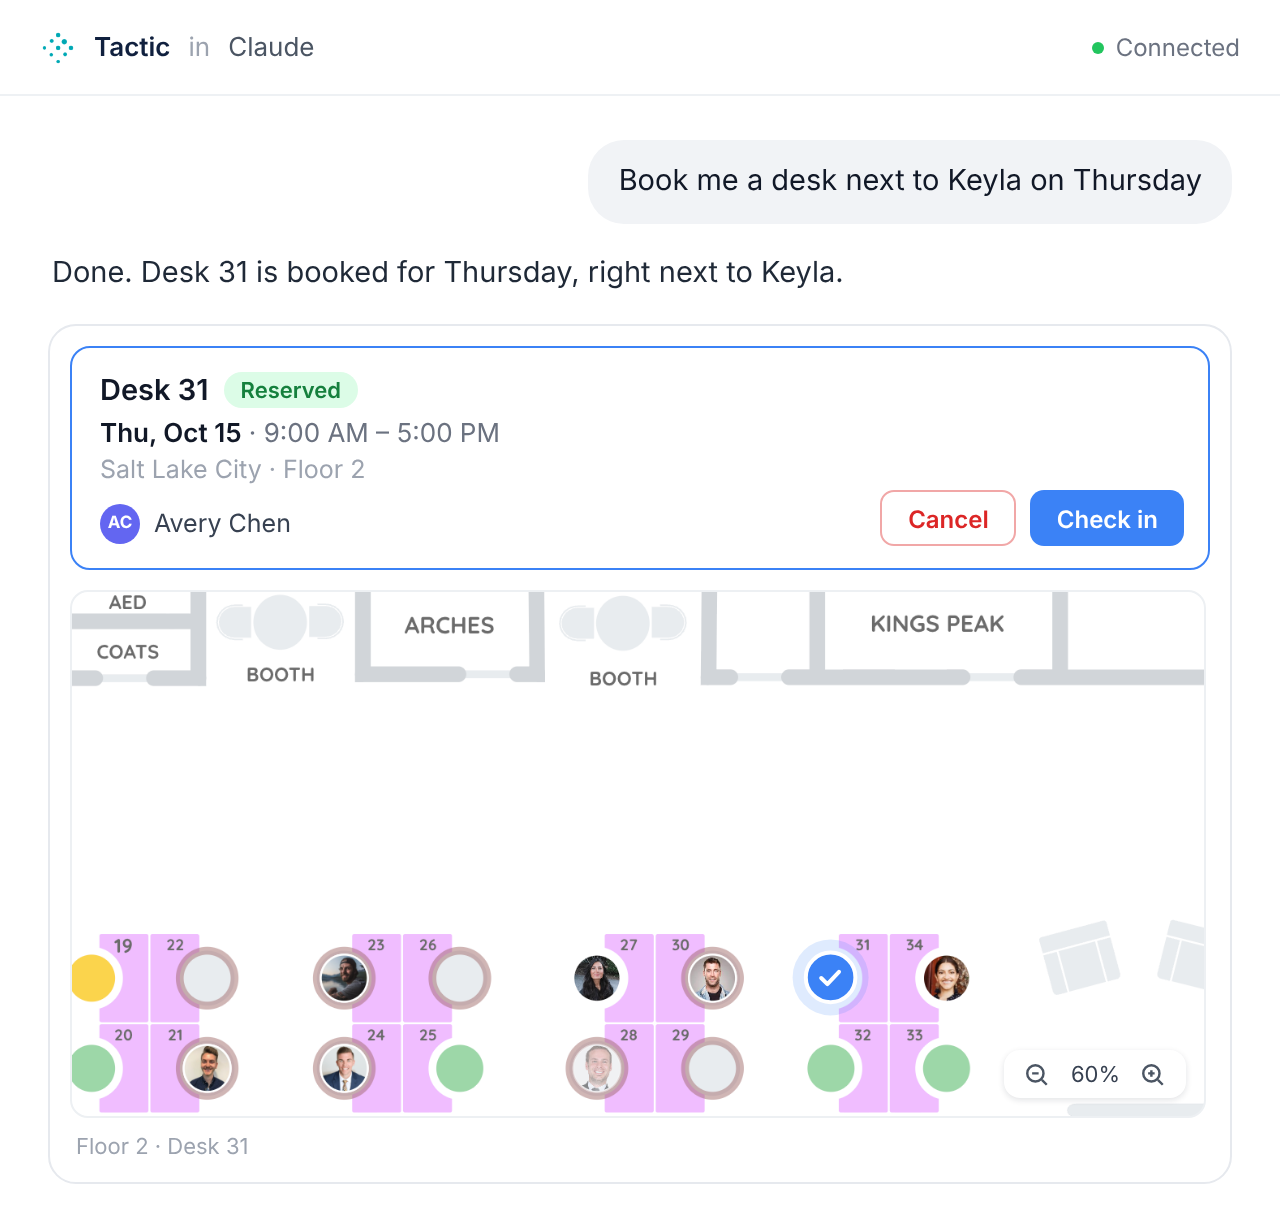
Tactic works inside ChatGPT, Claude and Microsoft Copilot. Book a desk or a room, find a colleague, check in or create a request right from the chat, with the same permissions people already have in Tactic.
 ChatGPT

Connect calendars, communication, identity, and workplace workflows without creating another disconnected system.
Explore integrations Microsoft 365
 Google Workspace
 Slack
Slack Microsoft Teams
 SSO and directory sync
 200+ connected workflows
Enterprise controls, clear documentation, and hands-on rollout support without making the employee experience feel heavy.
A practical comparison of Tessa AI, general-purpose assistants, workflow automation, and analytics tools for workplace operations teams.
Read article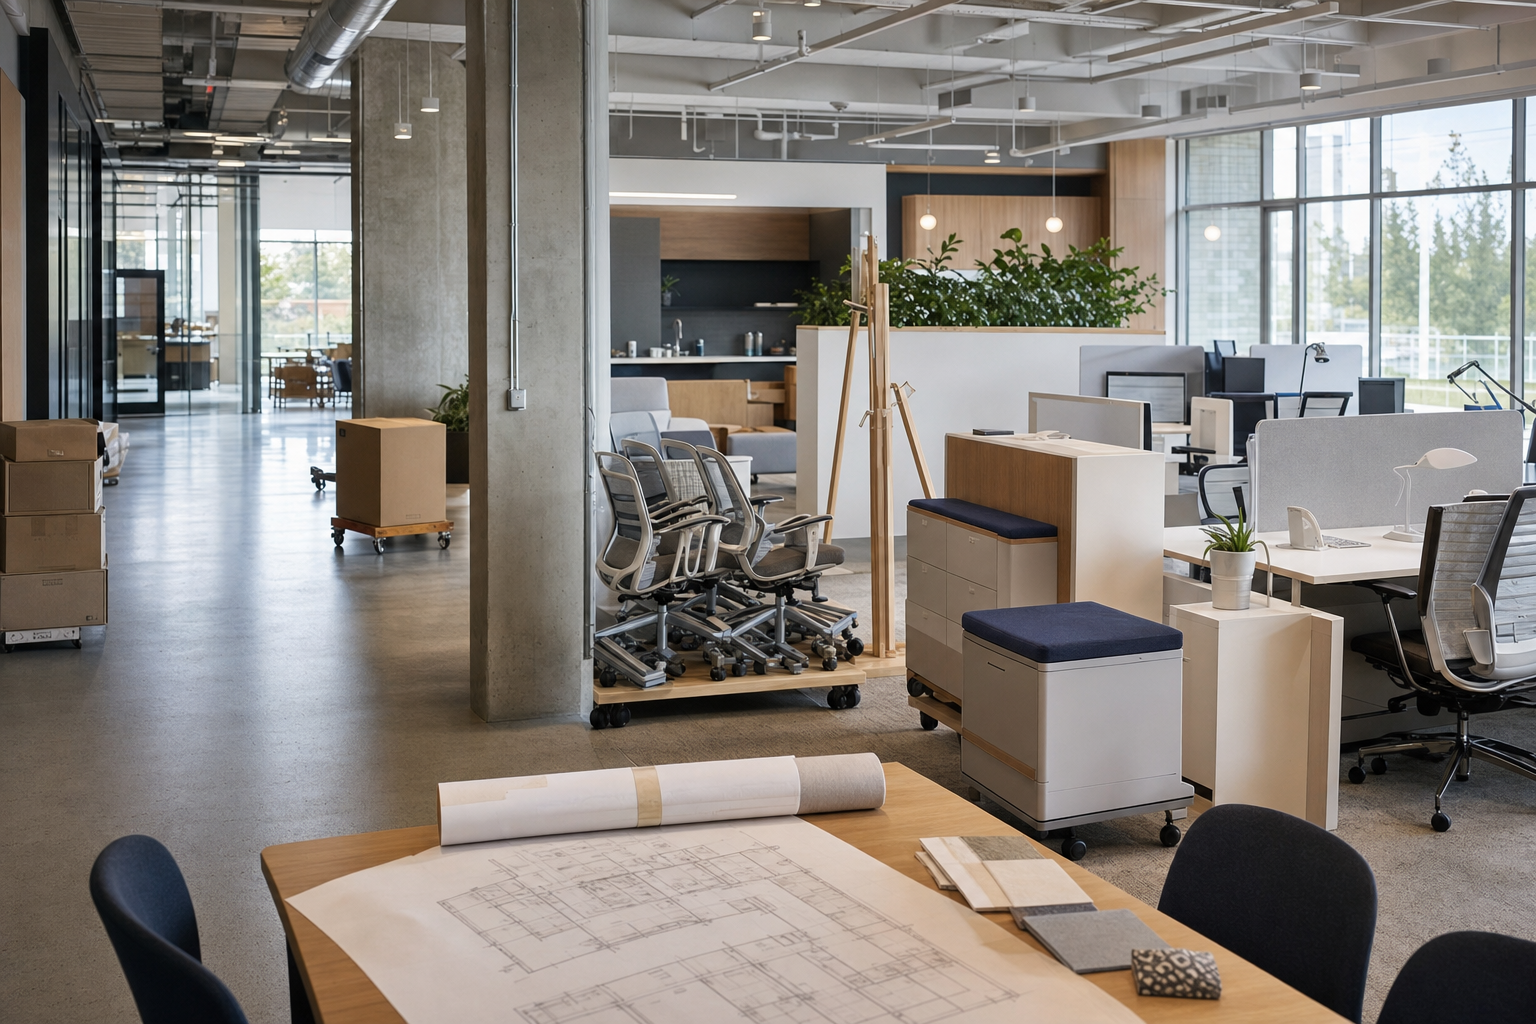
A practical guide to coordinating people, destinations, exceptions, readiness work, and closeout during a workplace bulk move.
Read article
A practical guide to assessing desk booking customer stories by examining employee friction, workflow changes, evidence, and operating fit.
Read article